Showing posts with label Jennifer Aniston. Show all posts

Monday, September 19, 2011

Jennifer Aniston's New NY Penthouse

Zillow is reporting that after a long search Jennifer Aniston has bought a penthouse in New York's fashionable West Village for $5.9 M. Surprisingly the condo has only 1 bed and 1 bathroom totaling a bit under 1500 sq ft, but apparently she has also bought another unit underneath so that she could create a duplex.

Cute place and great 18th floor views, but interior is nothing spectacular in comparison to her Beverly Hills mansion - hopefully we'll see how she will end up renovating the place...

Jennifer Aniston NY

Jennifer Aniston NY

Jennifer Aniston NY

Jennifer Aniston NY

Jennifer Aniston NY

Jennifer Aniston NY


Wednesday, September 14, 2011

For Sale: The Real “Stepmom” (and “Bounty Hunter”) House

by HOOKEDONHOUSES on JANUARY 2, 2011

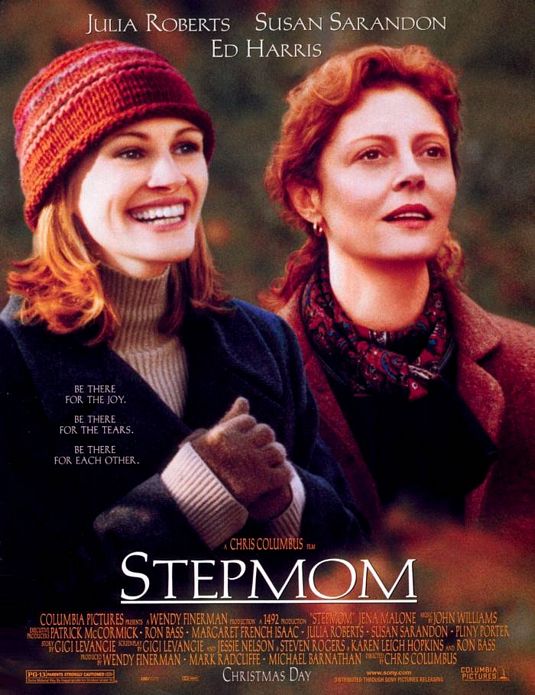
Stepmom movie poster-Julia Roberts-Susan Sarandon

One of my all-time favorite movie houses has to be the gorgeous 1850s Victorian with the wraparound porch in the Julia Roberts-Susan Sarandon tear-jerker Stepmom. It was one of the first movie houses I wrote about when I started my Movie Mondaysseries back in 2008, and it continues to be one of the most popular.

Imagine my excitement when I heard from the homeowner herself, saying she enjoyed reading my post and the comments about her house! Not only that, but she said she was putting the house on the market soon and would let me know as soon as it was listed.
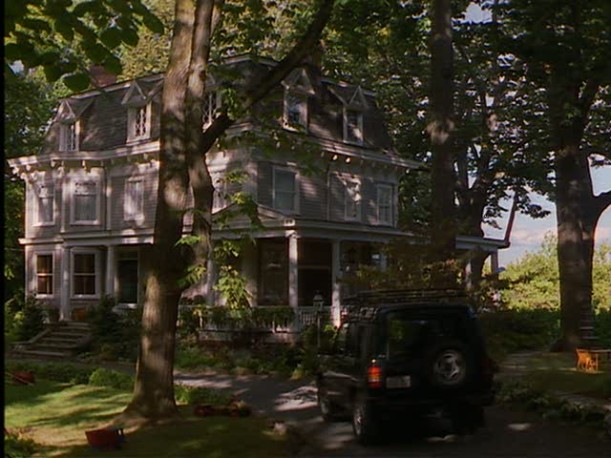
Stepmom house driveway

Well, the house is now officially on the market, and she sent me the listing. It’s in Upper Nyack, New York, and the asking price is $3.375 million.

If the house looks familiar, but you never saw Stepmom, it may be because it was also used in the more recent movie The Bounty Hunter with Gerard Butler and Jennifer Aniston, posing as a Bed & Breakfast called “Cupid’s Cabin.”
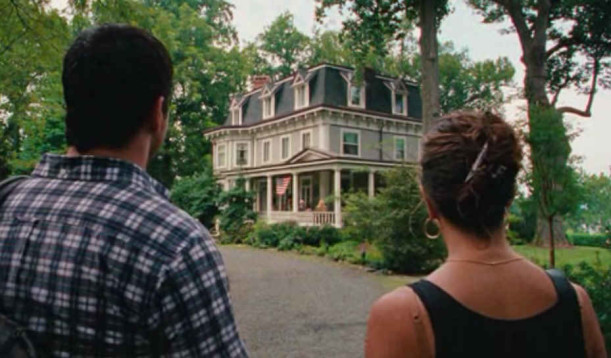
Gerard Butler & Jennifer Aniston-Bounty Hunter

The front door as shown in the listing:
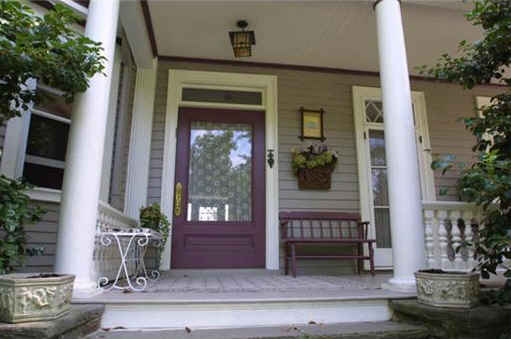
Stepmom-front door

Would I kill for this front porch? Don’t tempt me.
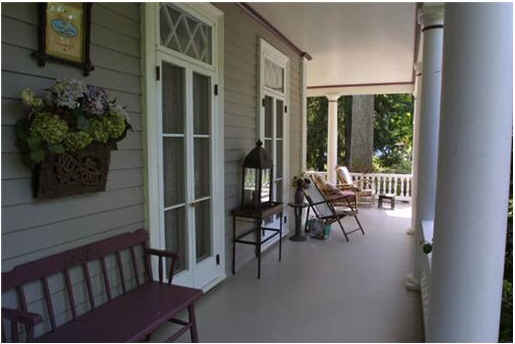
Stepmom house-front porch

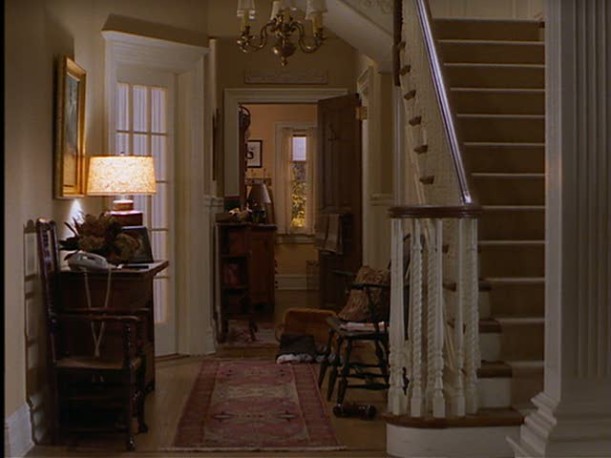
If the interior photos look familiar, it’s because the Stepmom sets were actually modeled on many of the real rooms in the house. Here’s the front door and staircase in the real house:
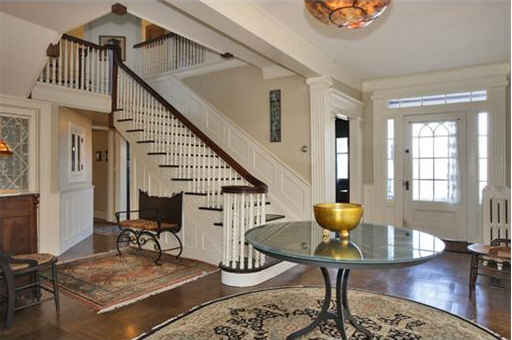
Stepmom house-staircase

And in the movie:

Stepmom house-entry staircase in movie

Stepmom staircase in movie

The living room in the listing:

Stepmom house-living room

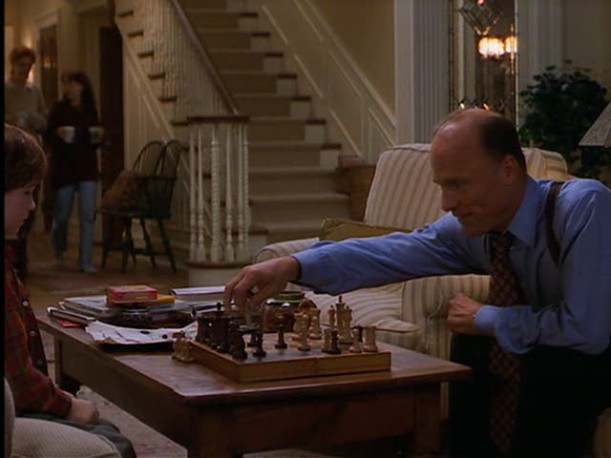
The living room as it looked in The Bounty Hunter:
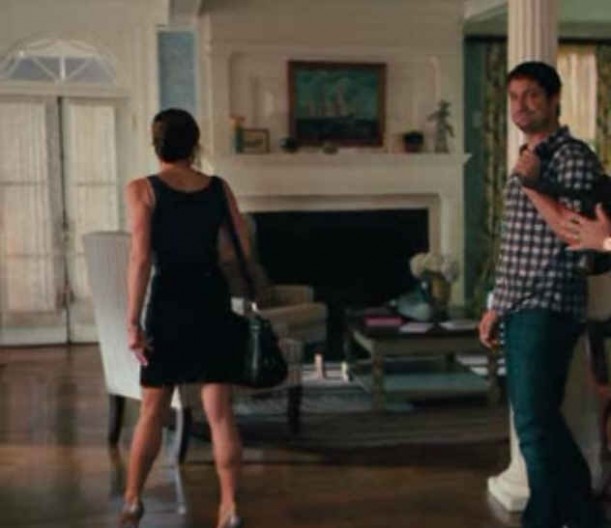
living room-Bounty Hunter

And how it looked in Stepmom (which was a set based on the real thing):

Jackie's living room-Stepmom

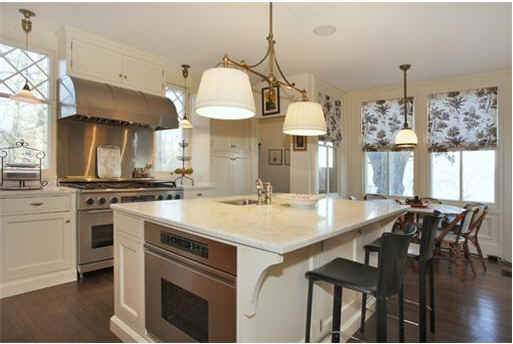
The real kitchen:

Stepmom house-kitchen

I especially like this eat-in breakfast nook with the tall windows all around:
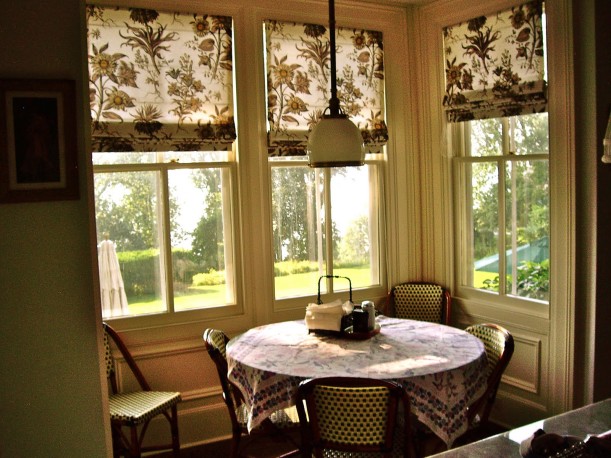
Stepmom house-breakfast nook

Jackie’s (Susan Sarandon’s) kitchen in Stepmom:
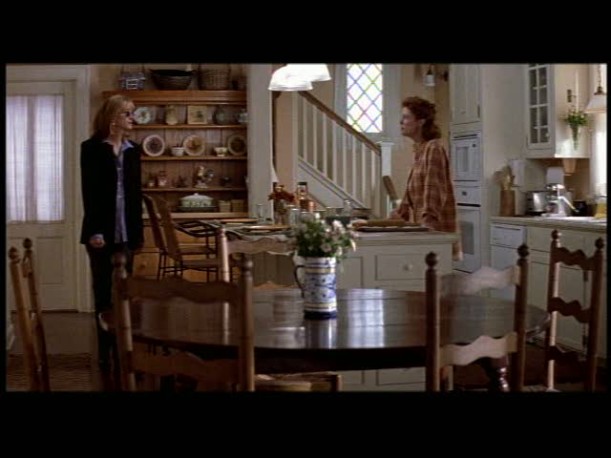
Jackie's kitchen in Stepmom

The house has 8 bedrooms, 4 baths, and 6 fireplaces. It was built in 1854 and has over 5,000 square feet.

Stepmom house-stairs-landing

Here’s how that upstairs landing looks in the movie–you can see they were inspired by the real thing:
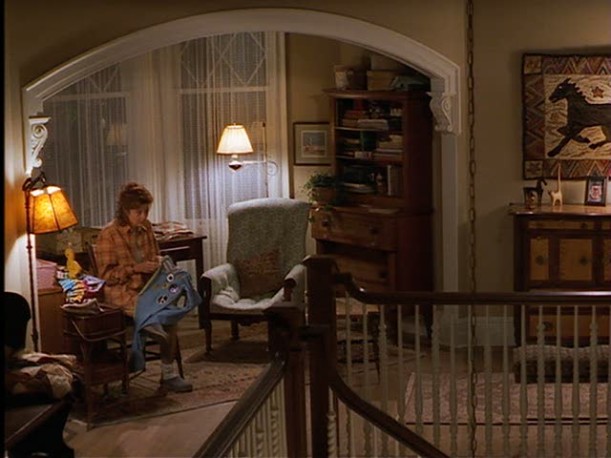
upstairs landing-Stepmom movie house

The listing describes the house as the “Extraordinary French Second EmpireVictorian gem ‘Glenholme,’” which boasts “Sweeping Hudson River Views from every room.”
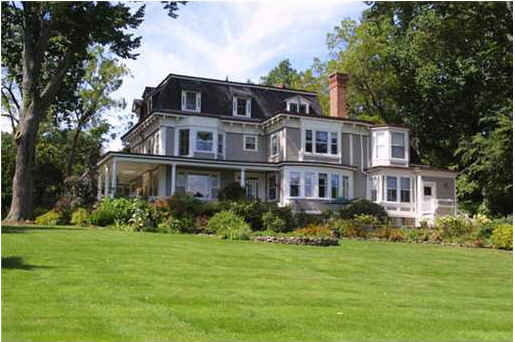
Stepmom house-side view

For more photos and information, check the listing by Tiffany Kogen of Keller Williams Realty. Many thanks to Patrice, the homeowner, for sharing it with us! She also set up a blog where she has posted additional photos of the house that you can see here.

P.S. If you missed my original post about Stepmom, click here.

TV/Movie Houses lists all of the others I’ve featured, including the sets from The Family Stone and Father of the Bride.

Blog Widget by LinkWithin

Thursday, September 8, 2011

Jennifer Aniston & Justin Theroux’s Cozy Rental House


by HOOKEDONHOUSES on SEPTEMBER 8, 2011

Remember when Jennifer Aniston sold her 10,000 square-foot Mid-Century Modern in Beverly Hills for $38 million earlier this year, saying she wanted to live in something cozier? Looks like she meant it.

First she bought two apartments in NYC to convert into a 2,700 square-foot duplex. Then she fell in love with actor Justin Theroux, and the couple rented this 2-bedroom house in the Hollywood Hills. I love that she’s living in 1,700 square feet when she could afford 17,000.

Any fans of the NBC sitcom “Parks and Recreation” out there? It took me a while to warm up to the show, but now I never miss an episode. Justin Theroux had a funny role as Amy Pohler’s too-good-to-be-true love interest in the second season.

He was so clean-cut and businesslike on that show that I didn’t realize that was the guy she was dating at first. I was all, like, “Jen! Why didn’t you tell me he was on Parks & Rec? I thought you were dating some random bearded dude on a motorcycle!” When he shaved his beard recently, I finally recognized him.

They didn’t want to buy a place right away, Us Weekly reports, so they’re renting this fully-furnished, $3 million house for (gulp) $17,500 a month. Apparently they got a deal–it used to be $20 grand. Once again, I note how glad I am to live in one of the fly-over states where you could lease a lovely house like this for under $2,000.

The house is reportedly owned by a film location scout, which may be why it’s so easy to imagine a movie being filmed here. A rom-com, most likely.

The kitchen has kind of an odd, triangular shape to it.

Those top shelves look way high. I’d never be able to reach them!

The guest bedroom:

Love all the vaulted ceilings in the house, and the french doors in the master bedroom:

There’s a garage on the property that was converted into additional living space, too:


Like it? You can read more about the house and see the rest of the photos at Realtor.com. Photos of Jen’s just-sold mansion here.

Click Here For More Celebrity Houses!

Blog Widget by LinkWithin

Friday, September 2, 2011

For Sale: The Old Stone Farmhouse from “Marley & Me”


by HOOKEDONHOUSES on APRIL 18, 2011

Who could forget John and Jenny Grogan’s beautiful stone house in the 2008 family drama Marley & Me? It was one of the highlights of the Jennifer Aniston-Owen Wilson tearjerker for me, and a couple of years ago I featured behind-the-scenes photos of the house that were taken during filming.

Now it’s on the market in Chadds Ford, Pennsylvania, for $1.45 million, so I was excited to get another look at it.

The house has 5 bedrooms, 3.5 baths, and sits on almost 16 acres. The interiors as well as exteriors were used in the movie. Here’s a shot of Owen Wilson walking in the front door of the farmhouse in the movie:

And here’s how it looks in the listing:

Here’s Jennifer Aniston at the bottom of the stairs in a scene from the movie:

And the staircase as it looks in the listing:

I love the kitchen! Here’s how it looked in the movie:

As the kitchen appeared in Philadelphia Magazine in 2009 (a wonderful article with gorgeous photos that are sadly no longer available on their website as far as I can tell):

And in the real estate listing:

I think this little sitting area is connected to the kitchen, if I recall correctly:

A photo of that daybed as it appeared in the magazine:

See this photo of Jennifer Aniston sitting in the bedroom window?

It looks like the window treatments are the same as the ones in the listing:

Here’s that window seat, in the sitting area of the bedroom–but without the window treatments:

The dining room as it appeared in Philadelphia Mag:

And in the listing:

I love-love-love screened porch:

Remember the scene where Owen Wilson plays in the snow outside the house with the kids?

Someone from behind the scenes on the film sent me photos that show how they made it look like winter. For example, here’s the fake snowman (you can see the rest here):

The same side of the house in the listing:

The agent’s description:

The producers of Marley and Me sought “a greeting-card perfect stone house” and found it here! Constructed in the 1830′s of native stone, this home has been lovingly maintained and splendidly updated with a fantastic new Kitchen as well as a Carrara tile Master Bath with claw foot soaking tub. Your horses will enjoy the 6 stall barn and ample fenced pastures.

I think my horses would enjoy that, wouldn’t yours?

To See More:

Blog Widget by LinkWithin

Related Posts Plugin for WordPress, Blogger...

My Blog List

Contact US

celebrityhomeforsale@gmail.com

Share