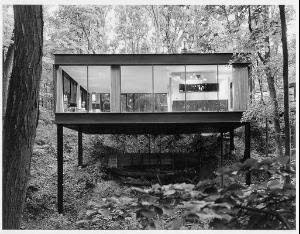
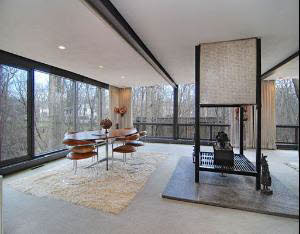
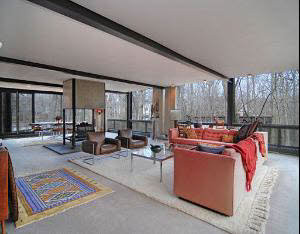
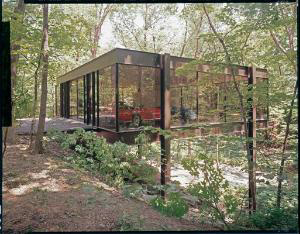
Who could forget the classic 1983 comedy Mr. Mom–or that famous poster? Not me. But something I had forgotten was the house that the family lived in. You can always count on a John Hughes movie to feature a good one. This was one of the first that he wrote, and it doesn’t disappoint. Despite the early ’80s decorating, it’s easy to imagine how beautiful this traditional Cape Cod could be with a few updates.

This is one Hughes movie that doesn’t take place in Chicago. Instead, they’re in the suburbs of Detroit, Michigan. Michael Keaton plays Jack Butler, an engineer at a car manufacturer who is laid off. Teri Garr is his wife Caroline, who gets a job in advertising and becomes the breadwinner. She has to adjust to working at a high-stress ad agency, and he has to figure out how to take care of the house and kids.


The movie was called Mr. Mum in the U.K. Mister Mama in Greece. And Perfect Daddy in the Philippines.

Martin Mull was hilarious as Caroline’s smarmy boss Ron. I love the scene where he comes to pick her up in a limo, and Jack (Keaton) walks into the house revving a chain saw.

When Jack, holding the chainsaw, tells Ron he’s planning to work on some home improvement projects, Ron asks, “Are you gonna make it all 220?” Jack shrugs. “220, 221, whatever it takes.”

The living room is the scene of Jack’s soap-opera fantasy sequence, in which divorcee Joan (Ann Gillian) shows up at his house wearing little more than a raincoat. Caroline comes home early to discover them together and pulls out a gun. After she shoots Jack, Ron (Martin Mull) asks her, “Did you use a .38?” To which she replies, “A .38, .39, whatever it took!”

The dining room, where Jack eats alone while Caroline works late. Again:


I always wanted a swinging door that led from the dining room to the kitchen. You don’t see those much anymore, do you?

The kitchen is an homage to the ’80s. Remember those country oak chairs so many people had then? And the pale wood cabinets–classic!

Those tile countertops were really popular for awhile. Then I guess we all realized what a pain it was to keep them clean.

It was hard to believe that Jack could be so helpless around the house. What grown man has never done a load of laundry before?

David Worford, who writes about stay-at-home dads, says that the movie reinforced stereotypes about them–primarily that they’re doing a woman’s job, and that they’re clueless when it comes to taking care of the house and kids. But he admits that the movie holds up well after all these years in some ways:
It touches on some important stay-at-home dad issues – burnout, isolation and serious stereotypes are all there. Even the economic basis of the film is eerily similar to what is going on today. You throw out the absolutely ridiculous (although sometimes humorous) early scenes where Jack Butler doesn’t seem to know a diaper from a bowling ball, and those themes, along with the importance of family, carry the movie.

The “housewives” get together each week to play poker with coupons instead of money. Did you notice how there’s a light fixture over the table in this scene that was conspicuously absent in others? (Scroll back up to see other photos of the eat-in area.)

The family room has an entire wall of windows. Today they wouldn’t be quite so covered up:

And a big brick fireplace:

I think the movie on the TV in this scene was Cary Grant’s I Was a Male War Bride.


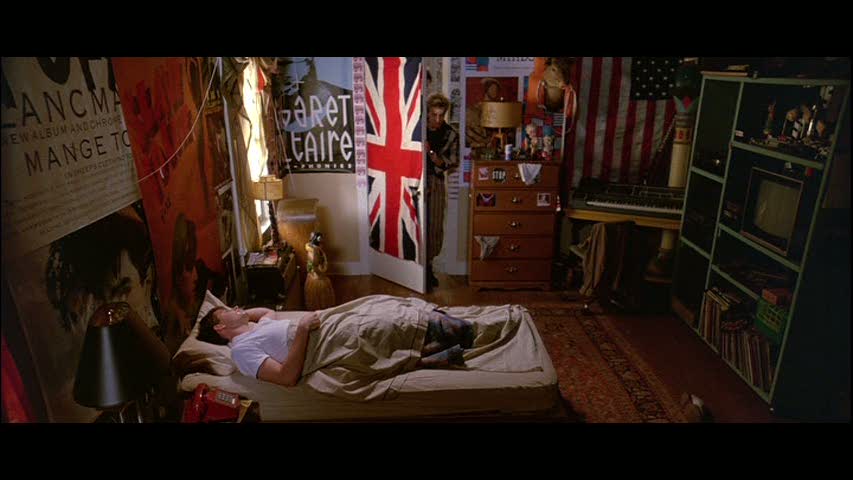
The boys’ bedroom has a poster for Rocky III–the movie Jack pretends to have seen when talking to his coworkers:

Remember when those race car beds were the new, exciting thing for kids’ rooms?

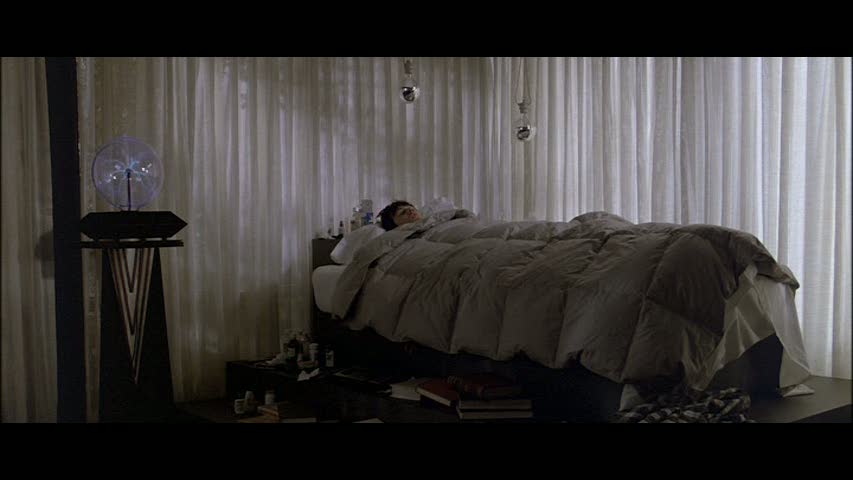
The master bedroom and bath:

If you had these light fixtures in your bathroom when you were growing up, raise your hand:

Whenever I watch movies from the ’80s, it reminds me how things weren’t as staged and styled then as they are now. Decor was more casual and things were kind of thrown together over time. I don’t think people agonized over decorating their coffee tables and mantels and dressers like they do now. These sets reflect that with rooms that look lived in.

I couldn’t find any information about the sets for this movie, and there aren’t any special features on the DVD to help. However, I’m pretty sure the interiors were sets and not a real house.
Whenever they show Jack or Caroline walking out the front door to go to work, they walk down to the street, which is below the house. It’s like the house is up on a hill. But in the exterior shots, the front yard is fairly level. Several things like that just don’t match up. If anyone knows more about it, let me know!

In the end, Jack gets his job back–with a raise–and all is right with the world again. I always wonder who will take care of the kids now?

What’s your favorite John Hughes movie? He died in August ’09 but left behind some wonderful comedies that are like time capsules of the ’80s and ’90s. I’ve written about a few others that have memorable houses in them, too:
To see a list of all of the posts I’ve done, visit my TV/Movie Houses page, or check out Teri Garr’s California Cottage.